

Address
292 River Run Drive, St. Joseph, MI
Price
$ 679,000
Property Attributes
- MLS#26020836
- TypeSingle Family
- Listing Status Active
- CountyBERRIEN
- CitySt. Joseph
- AreaRoyalton Twp
- NeighborhoodRoyalton Twp
- Zip49085
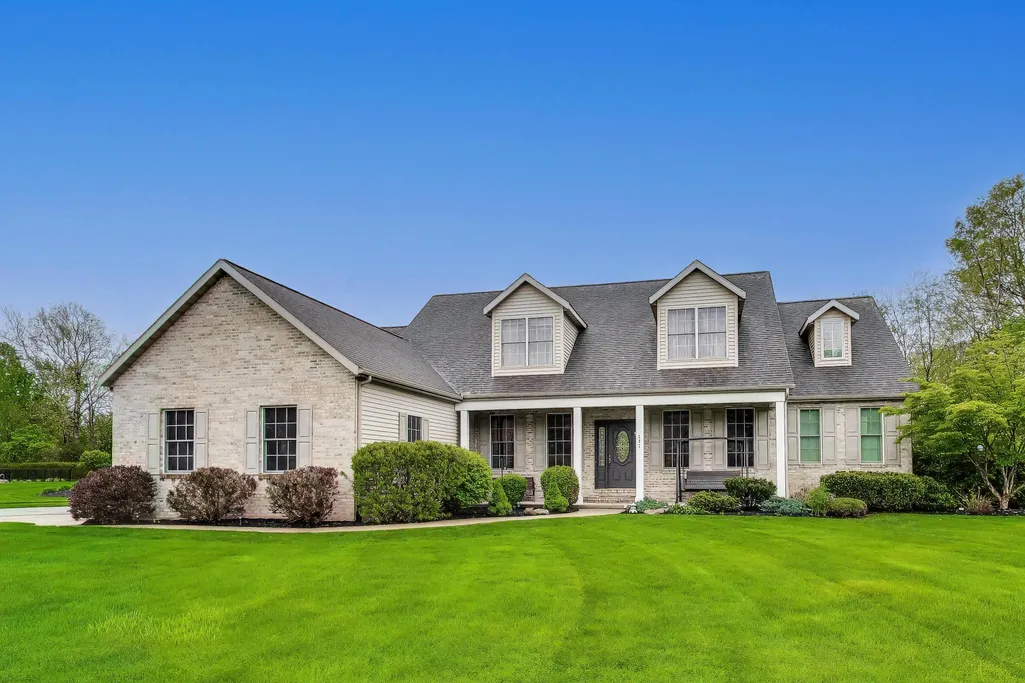
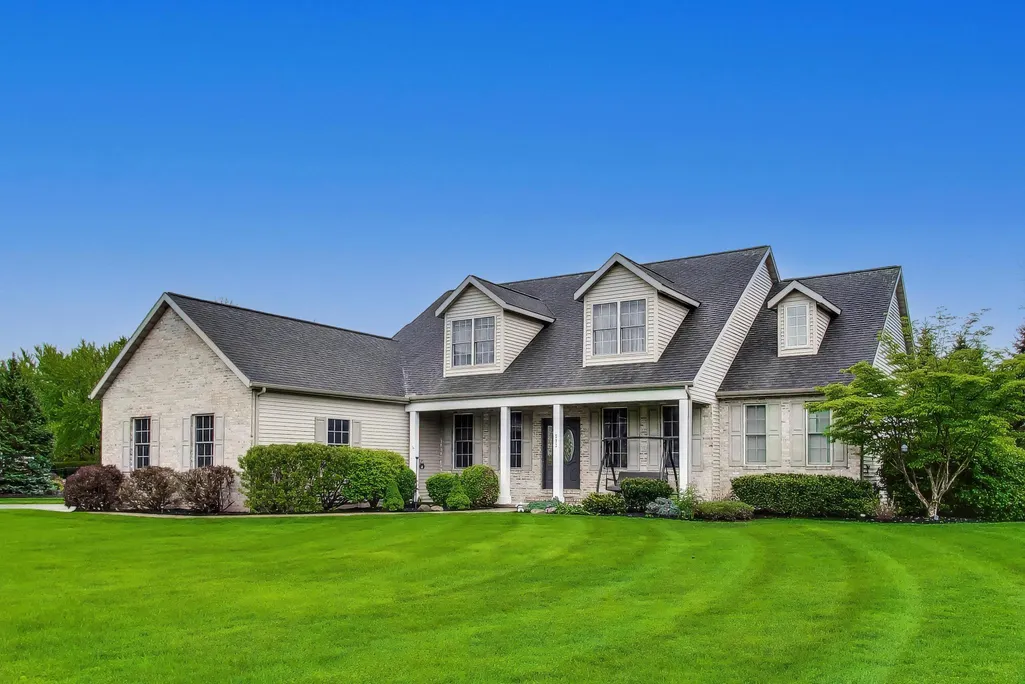
- StyleCape Cod,Traditional
- Year Built2004
- Taxes$ 6448
- Price$ 679,000
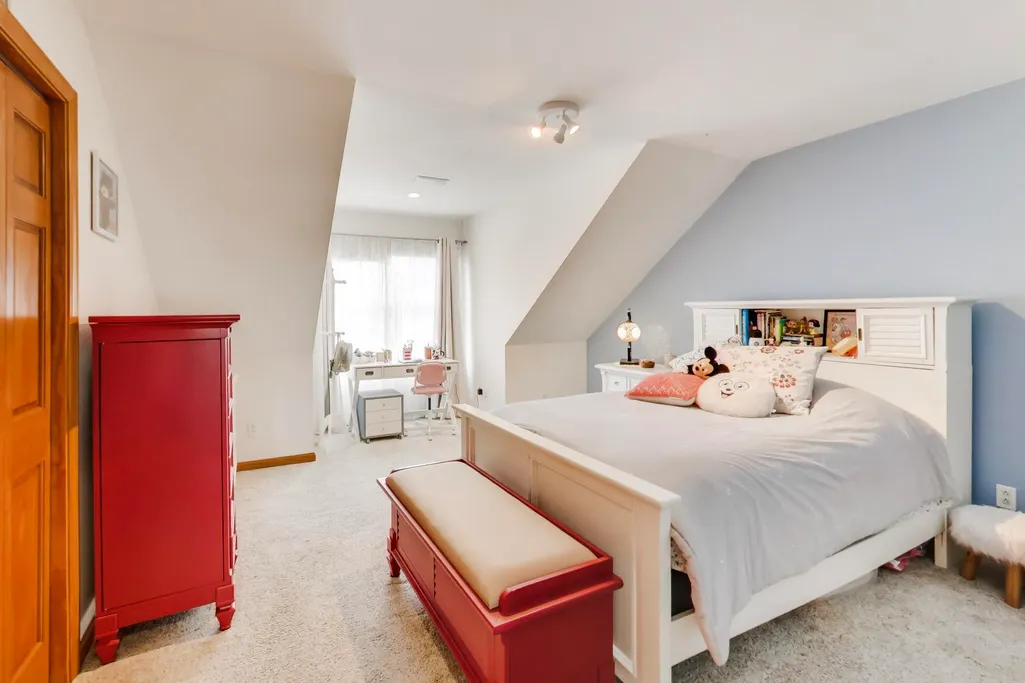
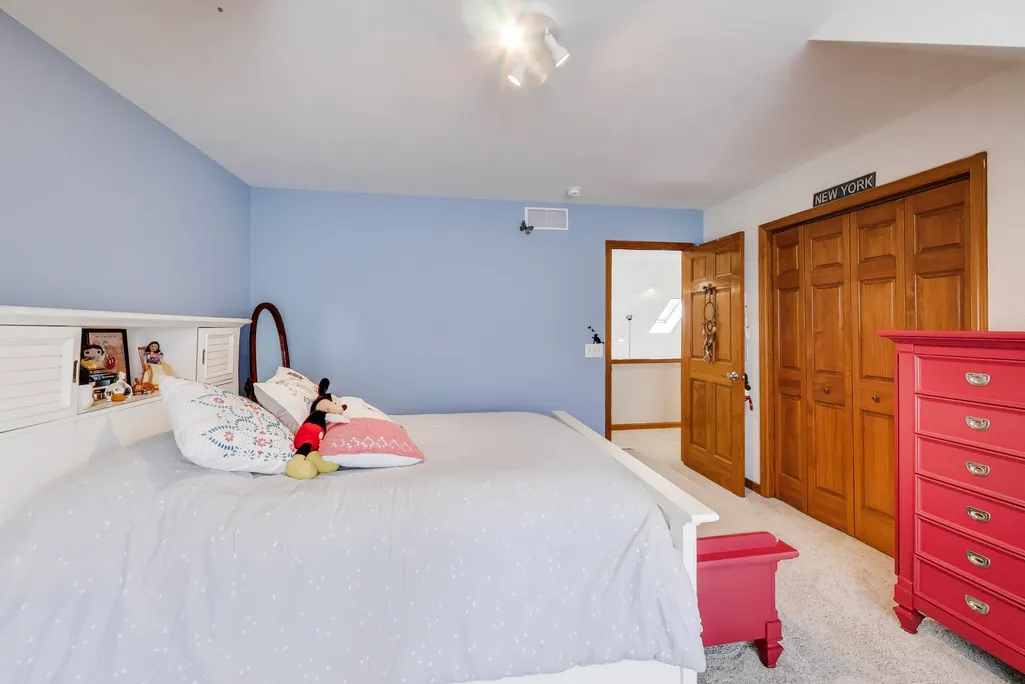
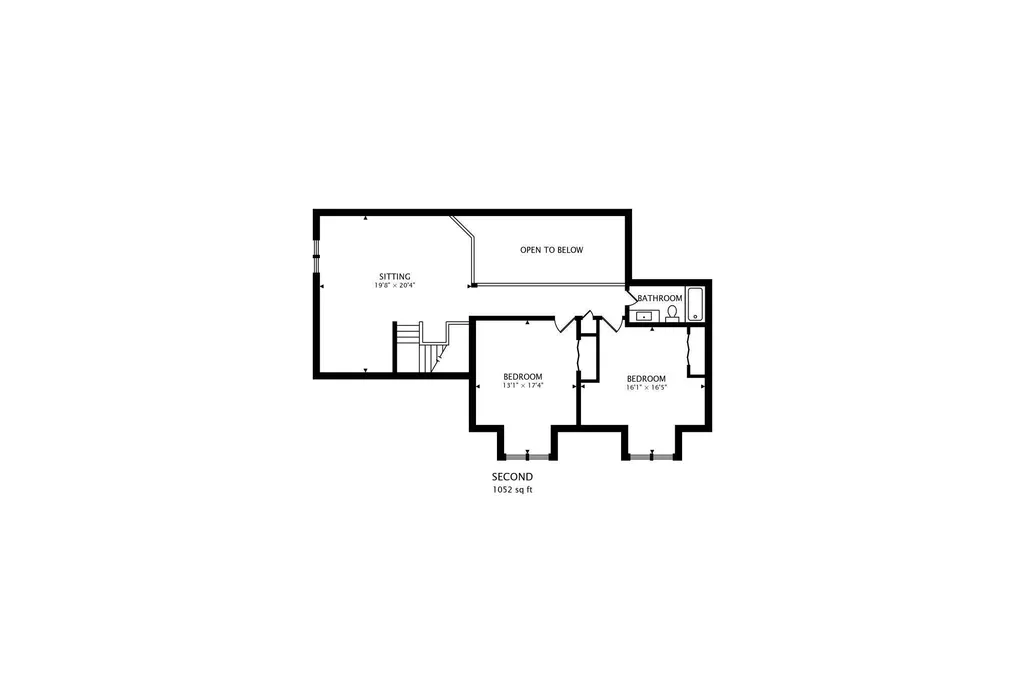
- Bedrooms4
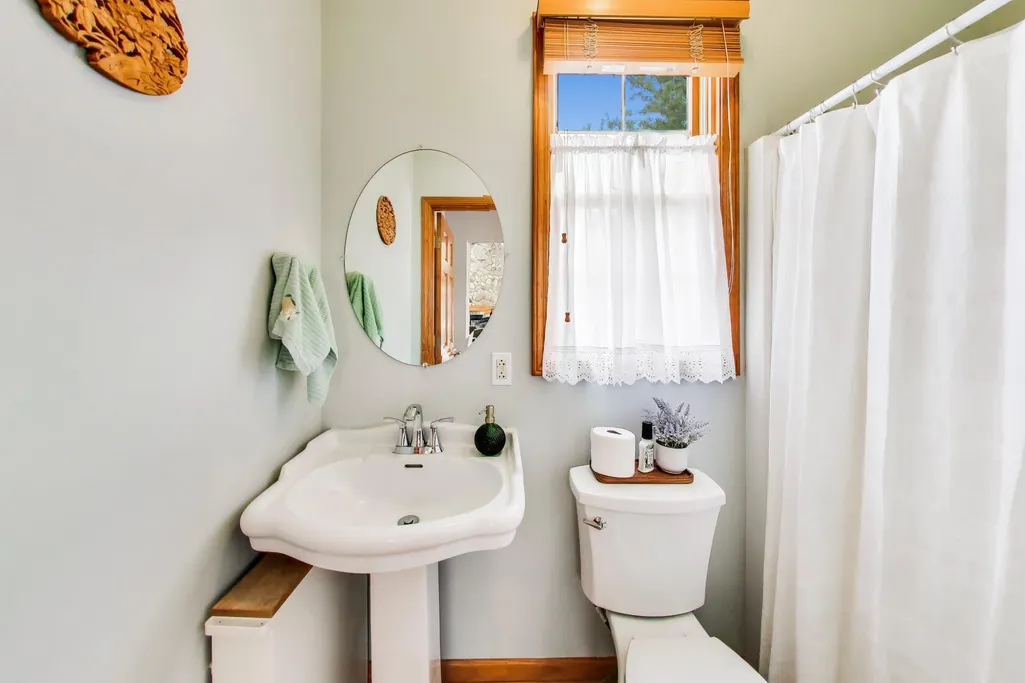
- Full Bathrooms3
- Half Bathrooms1
- Sqr Footage4864
- Lot Size0.57 Acres
Data Source:
Michigan Regional Information Center (MICHRIC)
Property Description
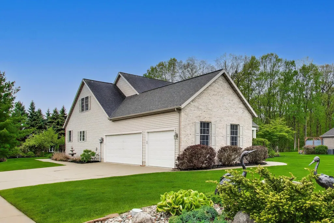
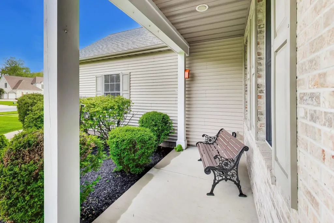
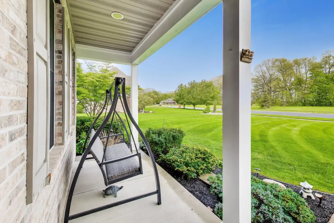
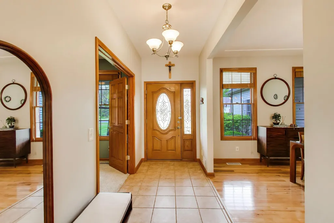
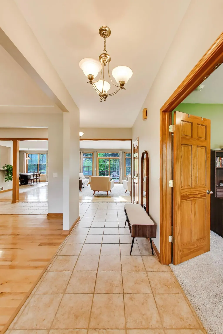
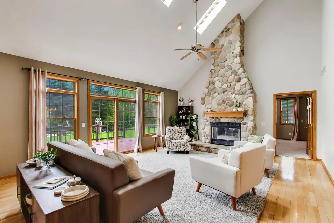
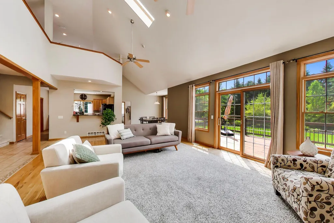
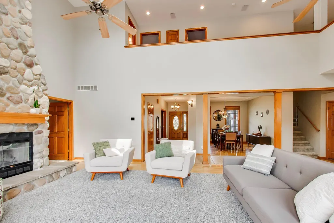
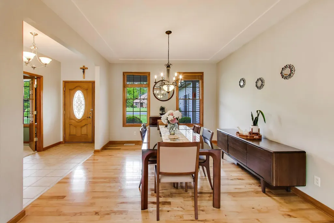
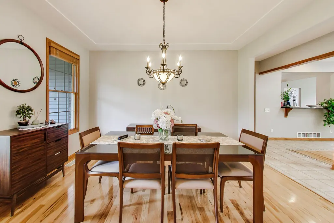
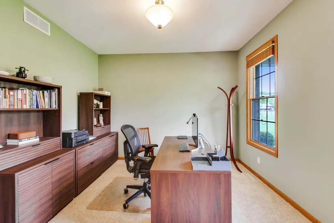
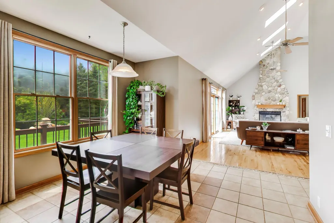
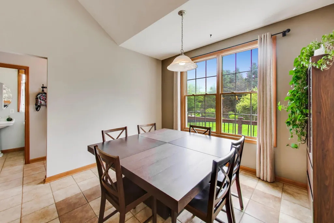
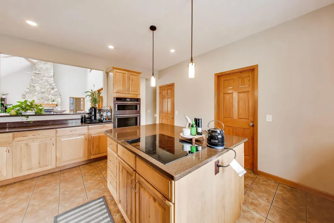
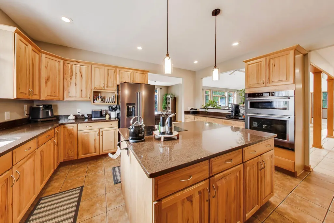
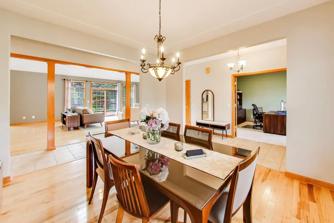
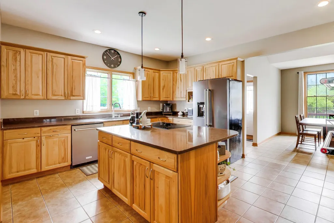
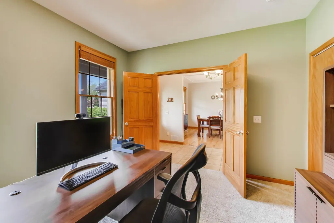
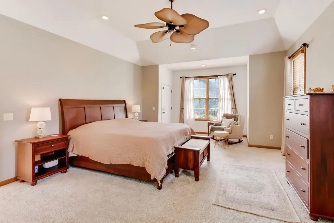
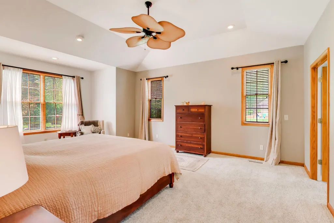
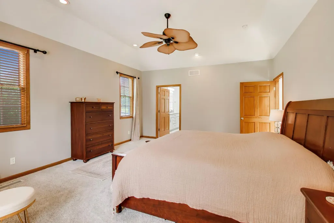
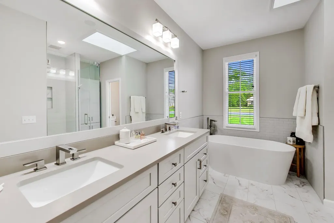
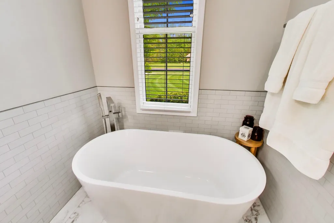
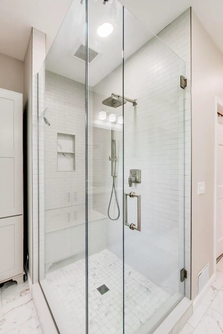
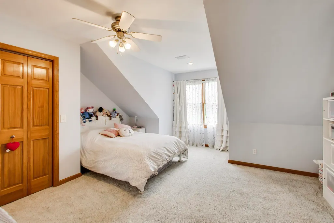
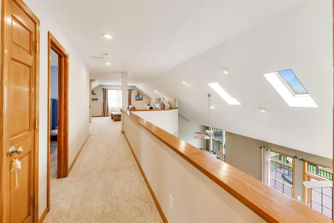
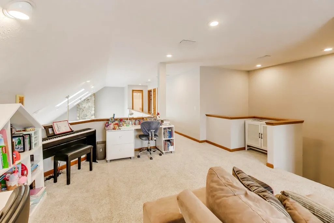
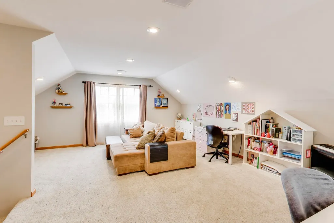
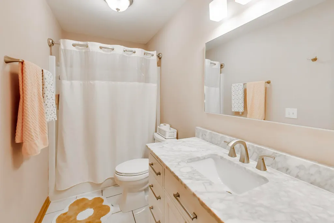
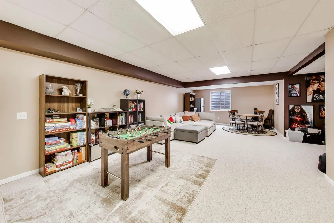
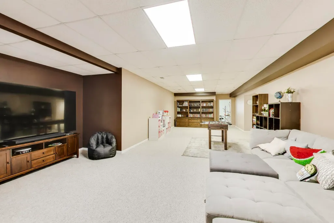
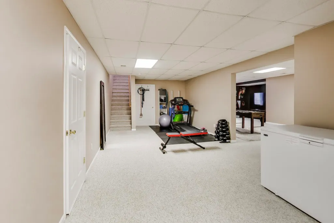
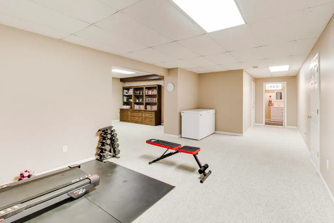
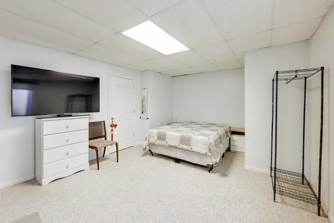
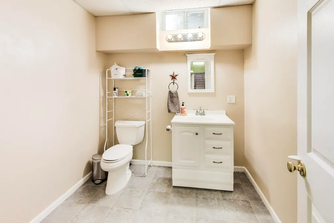
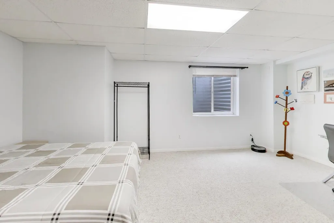
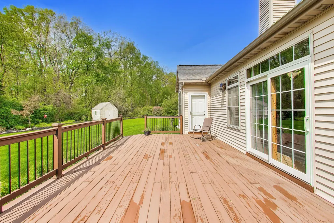
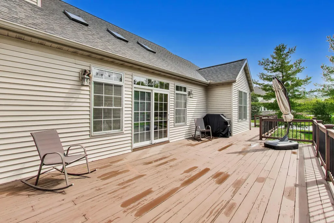
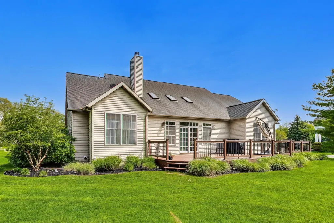
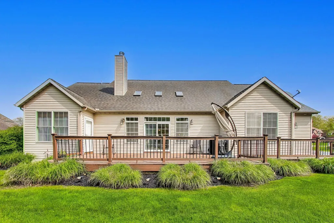
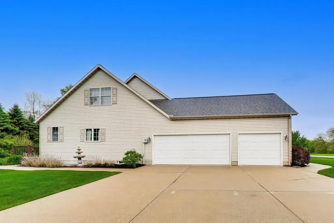
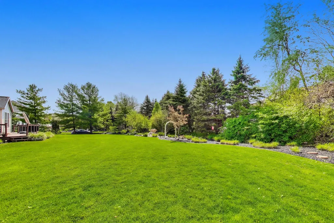
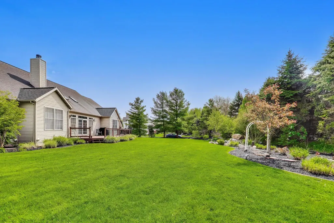
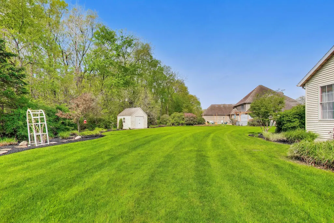
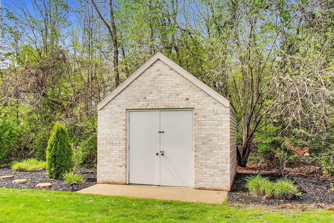
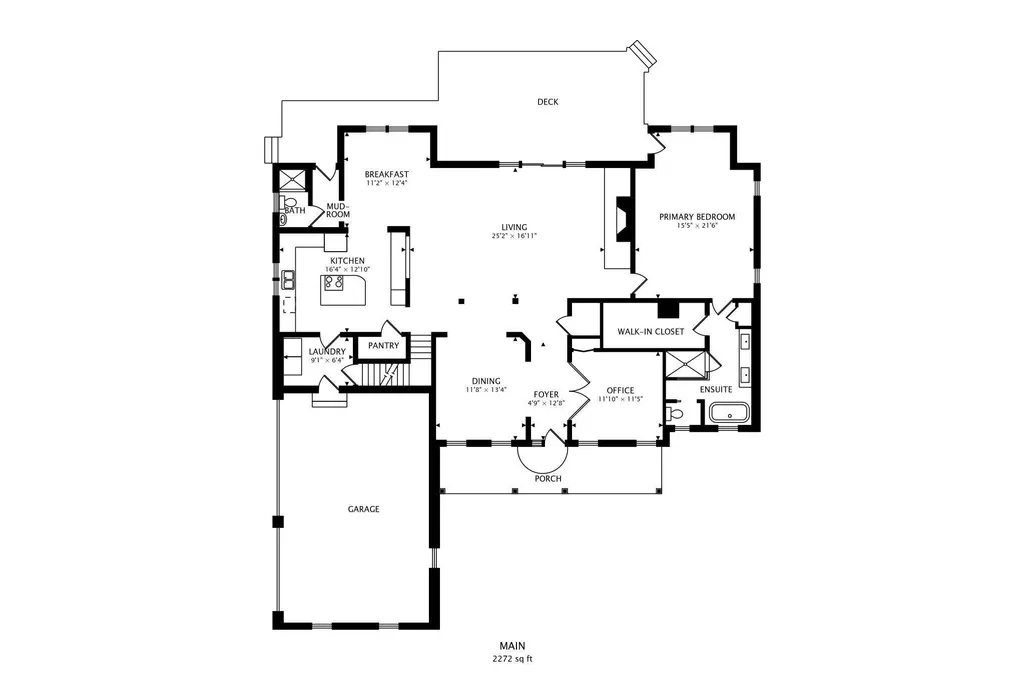
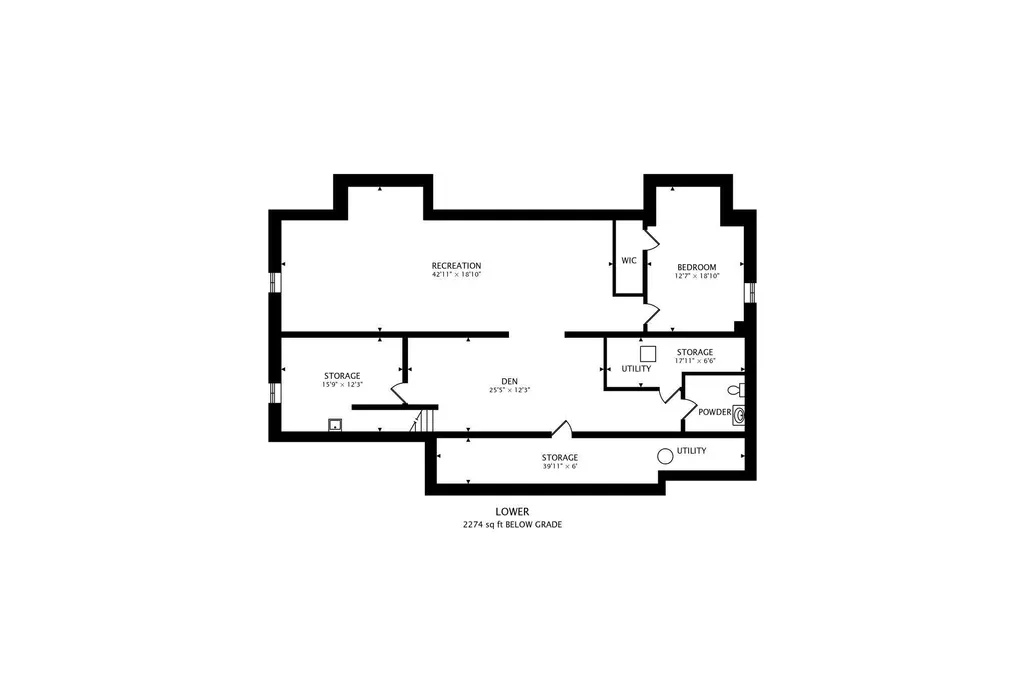
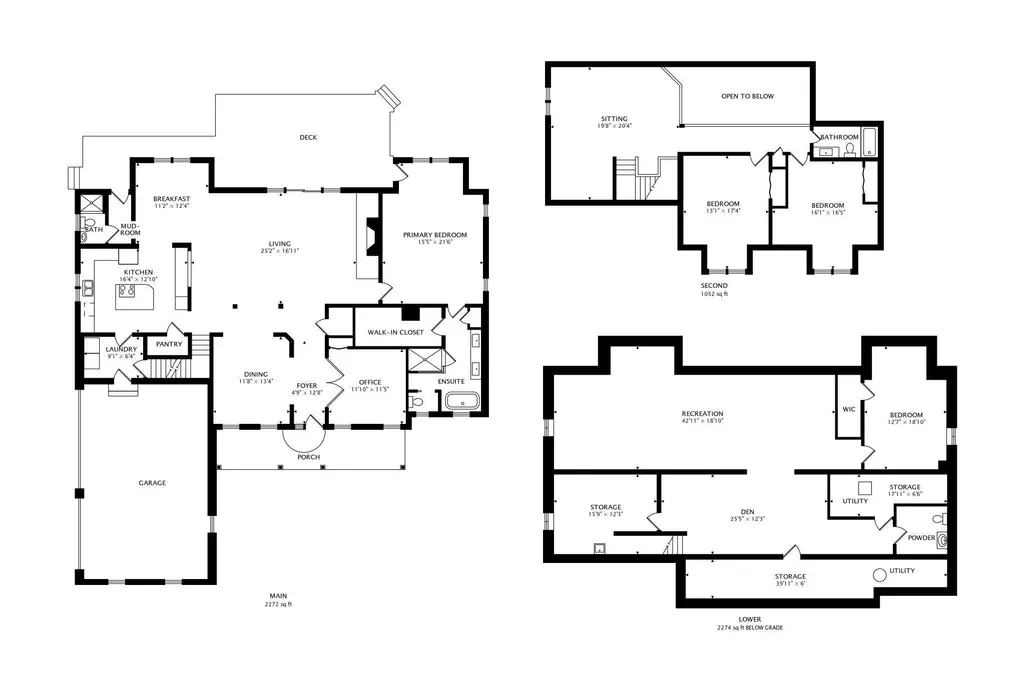
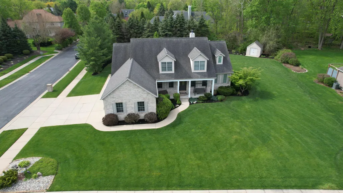
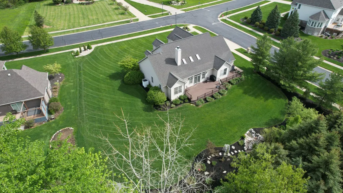
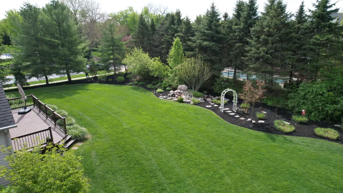
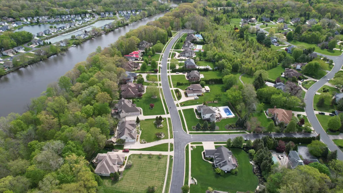
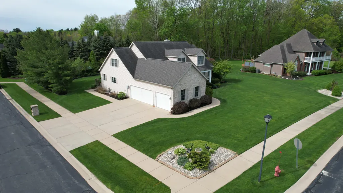
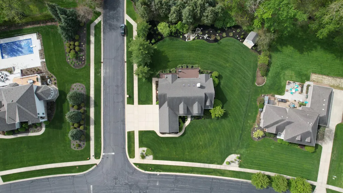
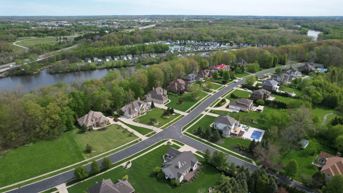
Welcome to desirable River Run Estates in the sought-after St. Joseph Public Schools district! This beautifully updated 4-bedroom, 3.5-bath home offers over 4,800 finished square feet of comfortable living space with quality finishes throughout. The spacious kitchen features premium KitchenAid appliances, quartz countertops, and plenty of room for entertaining. Enjoy real wood floors, soaring vaulted ceilings, a main floor office, and a luxurious main floor primary suite with an updated bathroom. The finished basement adds exceptional living space with an additional bedroom, full bath, and oversized recreation room. Outside, you'll love the 3-car garage, storage shed, beautiful landscaping, and expansive deck perfect for relaxing or hosting guests. Major updates include newer HVAC and water heater, making this home truly move-in ready!
| Middle School | High School |
|---|---|
| Alfred E. Upton Elementary School | St. Joseph High School |
| Price History | |
|---|---|
| 5/8/2026 | Listed $789,000 |
| 5/20/2026 | 6$749,000 |
| 6/2/2026 | 3$729,000 |
| 6/12/2026 | 5$699,000 |
| 9/8/2026 | 3$679,000 |
General Features
| Sewer | Public |
|---|---|
| Heating | Forced Air |
| Cooling | Central Air |
| Utilities | Phone Available,Natural Gas Available,Electricity Available,Cable Available,Phone Connected,Natural Gas Connected,Cable Connected,High-Speed Internet |
| Possession | Close Of Escrow |
| Roof | Asphalt,Shingle |
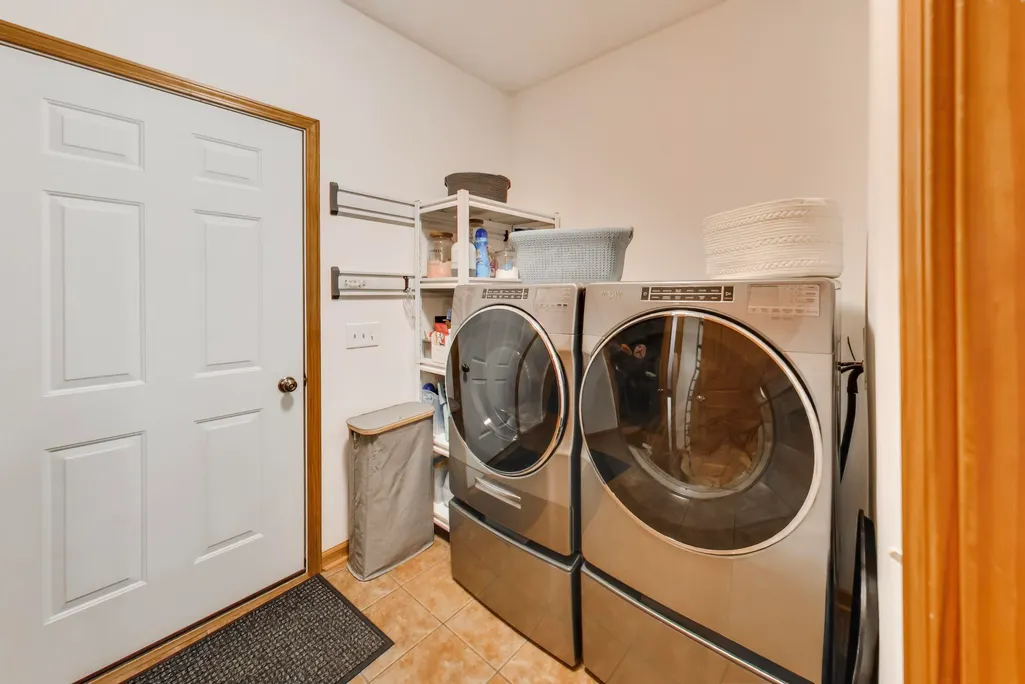
| Appliances | Humidifier,Cooktop,Dishwasher,Double Oven,Dryer,Microwave,Oven,Refrigerator,Washer |
| HOA Fee | 835.0 |
| Garage Spaces | 3.0 |
| Association Fee Includes | Other |
| Architectural Style | Cape Cod,Traditional |
| Security Features | Smoke Detector(s) |
| Construction Materials | Brick,Vinyl Siding |
| Year Built | 2004 |
| Stories Count | 2 |
| Township | Royalton Twp |
| Property Subtype | Single Family Residence |
| Tax Year | 2025 |
| Assoc Fee Paid Per | Annually |
| County | Berrien |
| New Construction | No |
| Property Type | Residential |
| HOA | Yes |
| Attached Garage | Yes |
| Subdivision Name | River Run Estate Condo |
| Garage Y/N | Yes |
| Other Structures | Shed(s) |
| Total Rooms | 8 |
| Full Baths | 3 |
| Status | Active |
| Directions | From Niles Ave,East on Wyndwicke,Left on River Run |
| City | St. Joseph |
| High School District | St. Joseph |
| Lot Size Units | Acres |
| Lot Size Square Feet | 24829.0 |
| Carport Y/N | No |
| Listing Terms | Cash,Conventional |
| Land Lease Y/N | No |
| Tax Annual Amount | 6448.0 |
| Home Warranty Y/N | No |
| Lease Renewal Y/N | No |
| Additional Parcels Y/N | No |
| Rent Control Y/N | No |
| Virtual Tour | https://real.vision/292-river-run-drive |
| Standard Status | Active |
| Occupancy Type | Owner |
| Tax Assessed Value | 264618 |
| MobileHomeRemainsYN | No |
| Legal Description | Unit No. 1,River Run Estates Condominium,according to the Master Deed recorded in Liber 149 of Condominium Records,Page 1 and amendments thereto (if any) and designated as Berrien County Condominium |
| Senior Community | None |
Interior Features
| Interior Amenities | Ceiling Fan(s),Garage Door Opener,Center Island,Pantry |
|---|---|
| Basement | Full |
| Flooring | Carpet,Ceramic Tile,Tile,Wood |
| Total Fireplaces | 1 |
| Fireplace Features | Gas Log,Living Room |
| Air Conditioning Y/N | Yes |
| Heating Y/N | Yes |
| Window Features | Skylight(s),Screens,Insulated Windows,Window Treatments |
| Fireplace Y/N | Yes |
| Half Baths | 1 |
| Laundry Features | Laundry Room,Main Level |
| Total Bedrooms | 4 |
| Below Grade Finished Area | 1700.0 |
| Main Level Bedrooms | 1 |
| Total Baths | 4 |
| Pantry | True |
Exterior Features
| Parking Features | Attached |
|---|---|
| Lot Features | Corner Lot,Level,Sidewalk |
| Water Source | Public |
| Lot Size Area | 0.57 |
| Spa | No |
| Building Area Total | 3164.0 |
| Lot Dimensions | 170x121x187x158 |
| Lot Size Acres | 0.57 |
| Road Surface Type | Paved |
| Waterfront Y/N | No |
| Crops Included Y/N | No |
| Horse Y/N | No |
| Irrigation Water Rights Y/N | No |
Amenities
- Foreclosure
- Views
- Short Sale
- New Construction
- Adult 55+
- Lease To Own
- No HOA Fees
- Furnished
- Primary On Main
- Air Conditioning
- Seller Finance
- Green
- Fixer Upper
- Horse
- Golf
- Fireplace
- Deck
- Garage
- Basement
- Pool
Property vs Single Family Average in 49085
Price
Taxes
Year Built
Visits
 Listing information is provided by Participants of the MichRIC MLS. IDX information is provided exclusively for personal, non-commercial use, and may not be used for any purpose other than to identify prospective properties consumers may be interested in purchasing. Information deemed reliable but not guaranteed. ©: MichRIC MLS. Last Update September 13, 2026 11:51 AM UTC
