

Address
614 S Mechanic Street, Berrien Springs, MI
Price
$ 525,000
Property Attributes
- MLS#26019880
- TypeSingle Family
- Listing Status Active
- CountyBERRIEN
- CityBerrien Springs
- AreaBerrien Springs Vllg
- NeighborhoodBerrien Springs Vllg
- Zip49103
- StyleRanch
- Year Built1948
- Taxes$ 4329
- Price$ 525,000
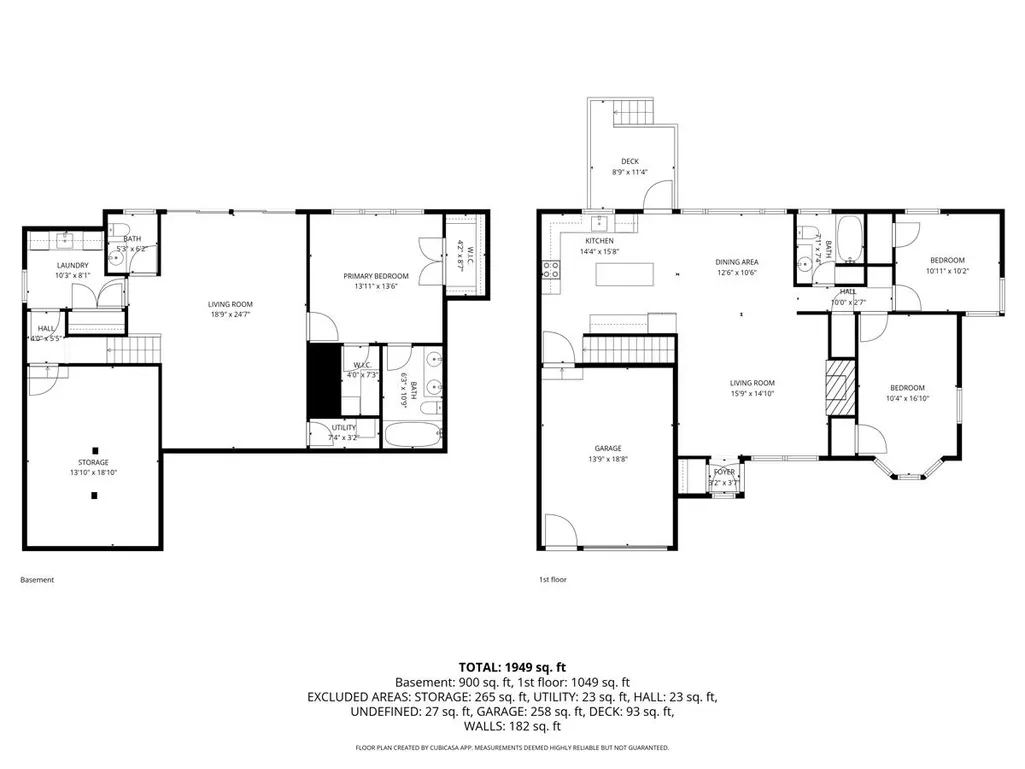
- Bedrooms3
- Full Bathrooms2
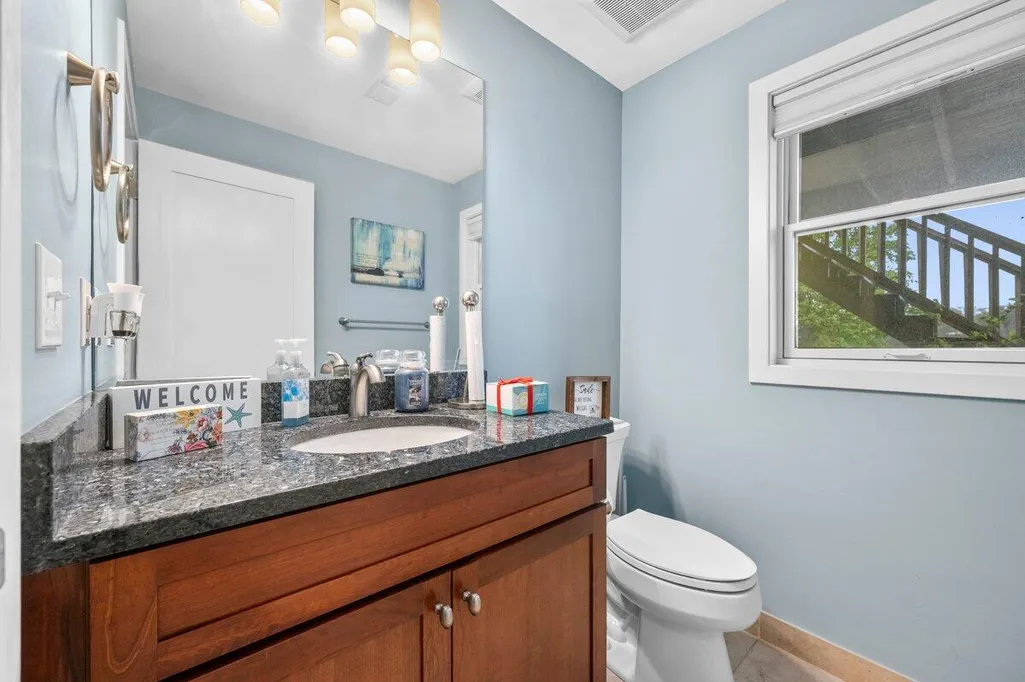
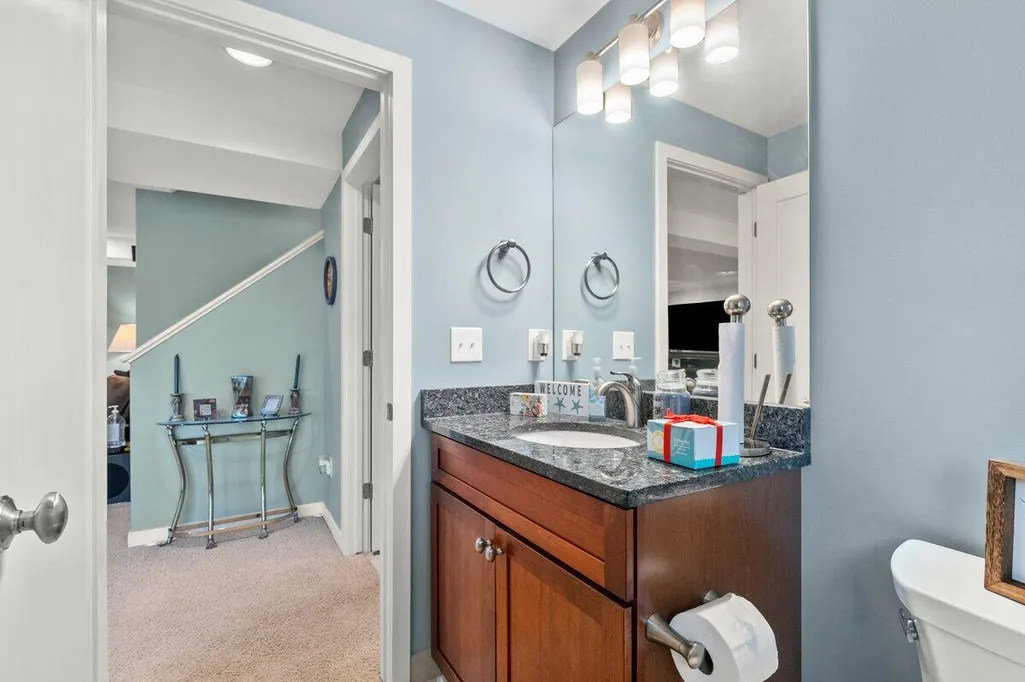
- Half Bathrooms1
- Sqr Footage2357
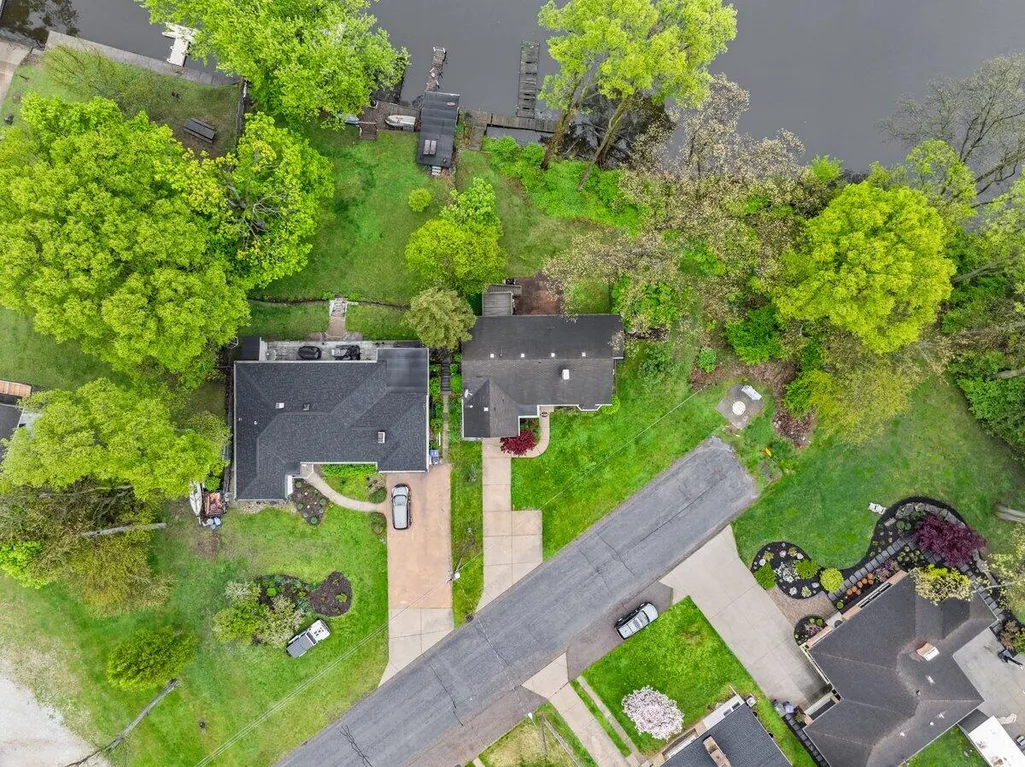
- Lot Size0.26 Acres
Data Source:
Michigan Regional Information Center (MICHRIC)
Property Description
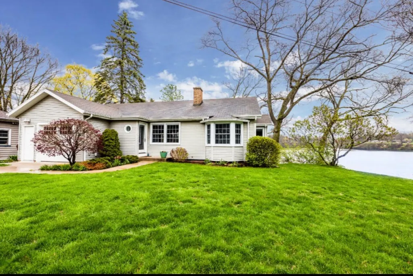
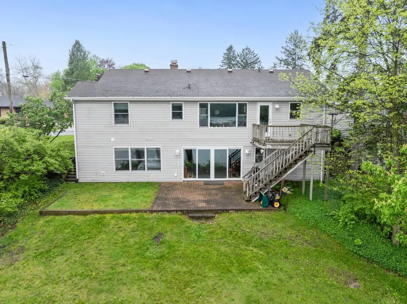
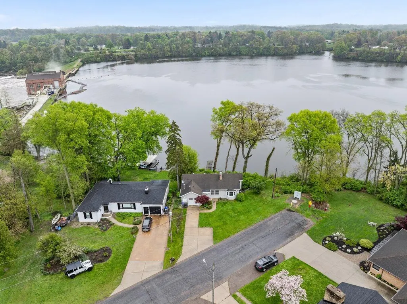
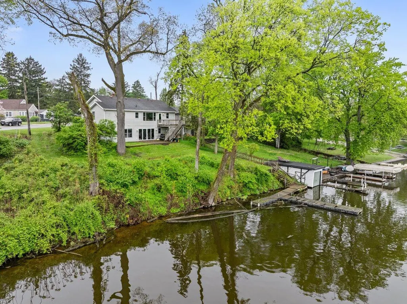
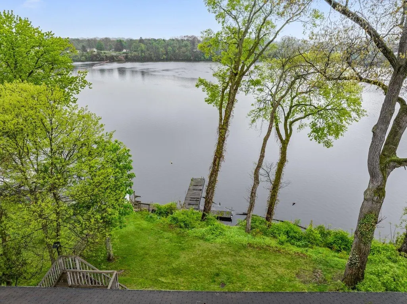
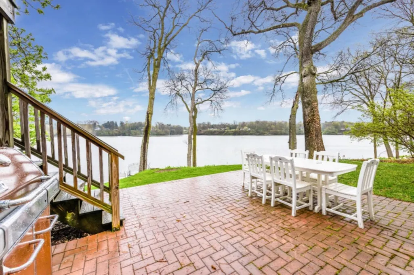
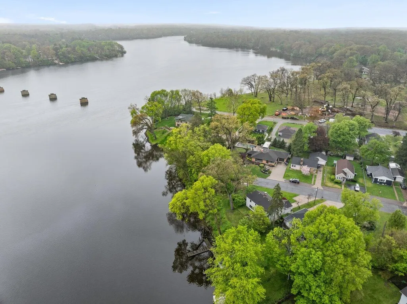
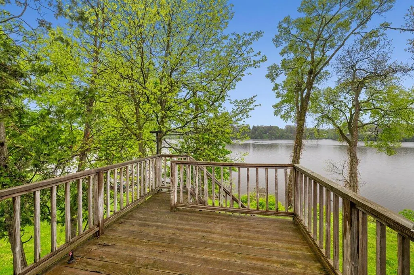
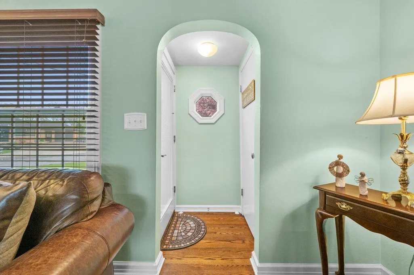
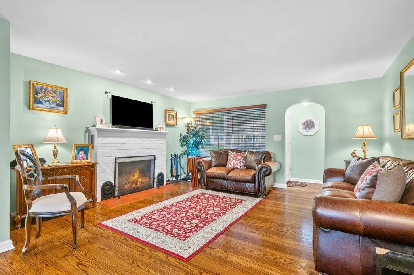
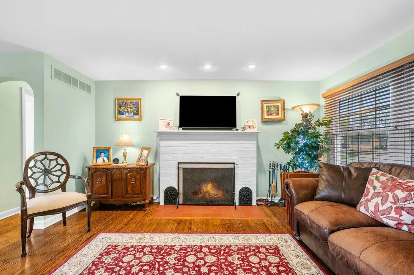
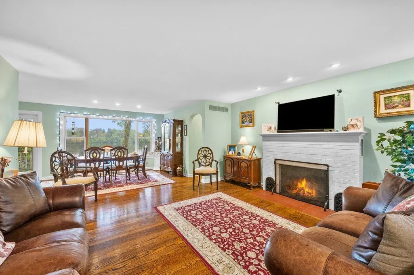
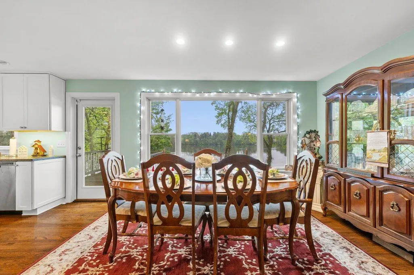
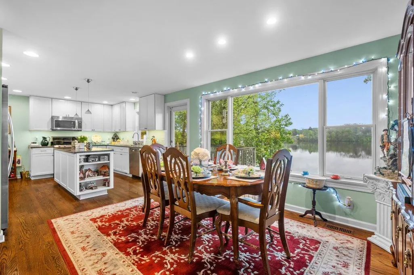
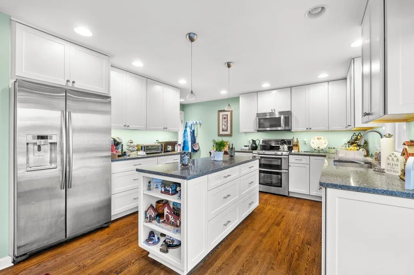
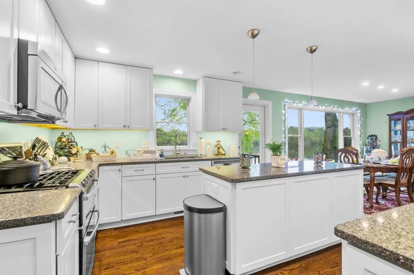
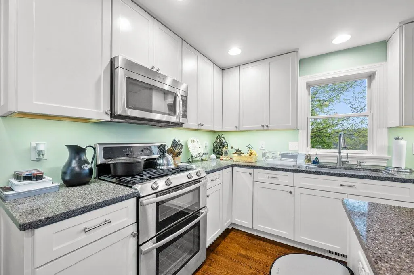
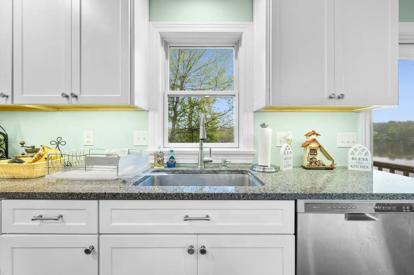
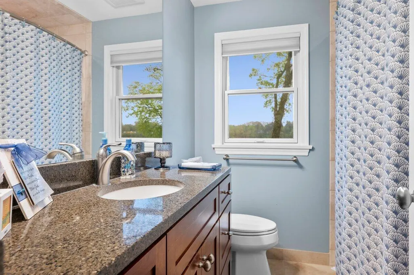
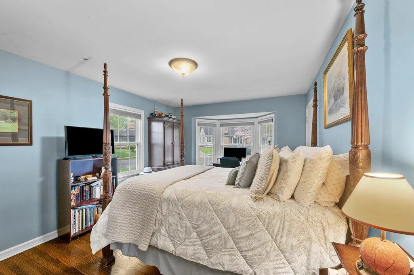
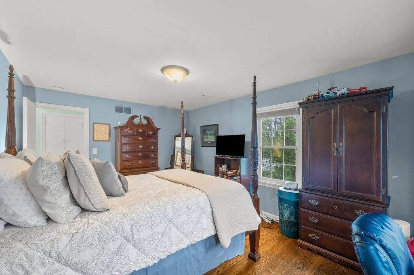
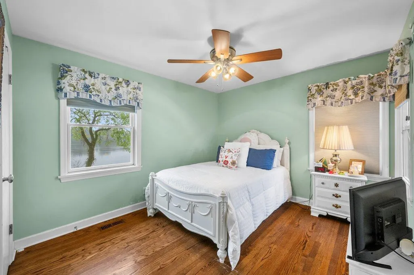
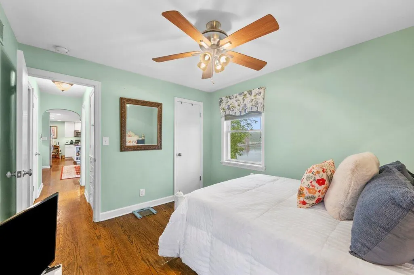
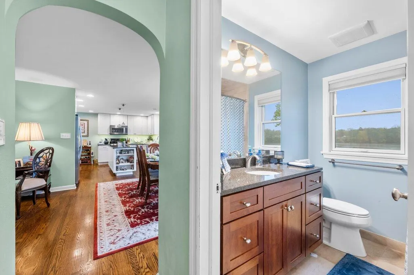
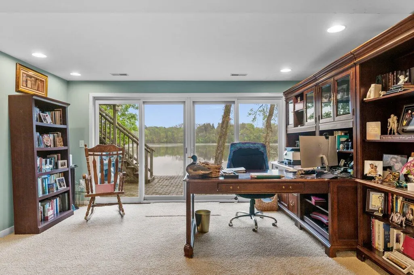
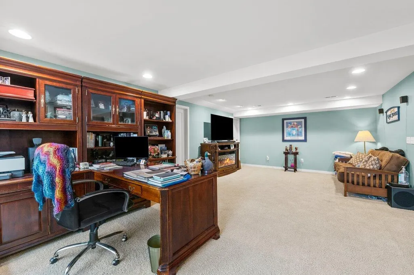
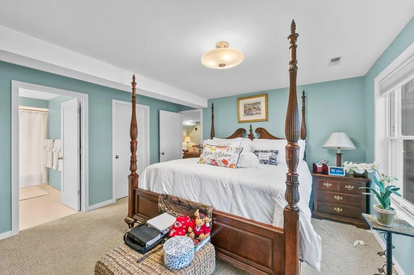
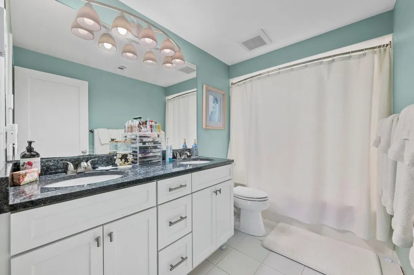
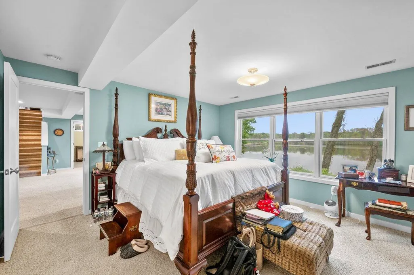
WATERFRONT PROPERTY! Welcome to 614 S. Mechanic St. in Berrien Springs, Michigan--where modern comfort meets stunning waterfront living. This completely remodeled home offers breathtaking views with access to Lake Chapin and an exceptional blend of style, efficiency, and recreation. Step inside to discover a bright, modern interior featuring rich oak flooring throughout the main level and a thoughtfully designed kitchen filled with natural light--perfect for everyday living and entertaining. The home is equipped with energy-efficient upgrades, including a high-efficiency furnace, on-demand water heater, and gas range, helping keep utility costs to a minimum. Cozy up by the wood-burning fireplace on cooler evenings, or retreat to the primary suite, where lake views are plentiful and heated flooring in the bath adds a touch of luxury and comfort year-round. Outdoors, enjoy the beautifully landscaped backyard with a charming brick patio--ideal for hosting gatherings or simply relaxing while taking in the scenic waterfront views. For water enthusiasts, the property includes a boat dock on all-sports Lake Chapin, making it easy to spend your days boating, fishing, or soaking up the sun. Located in the heart of Southwest Michigan, this home is just minutes from local restaurants, wineries, and breweries, offering the perfect balance of tranquility and convenience. Whether you're seeking a full-time residence or a weekend getaway, this waterfront gem delivers the lifestyle you've been dreaming of. Call today to arrange your private showing.
| Price History | |
|---|---|
| 5/5/2026 | Listed $549,000 |
| 7/2/2026 | 5$525,000 |
General Features
| Sewer | Public |
|---|---|
| Heating | Forced Air |
| Cooling | Central Air |
| Utilities | Phone Available,Natural Gas Available,Electricity Available,Cable Available,Phone Connected,Natural Gas Connected,Cable Connected,High-Speed Internet |
| Possession | Close Of Escrow |
| Roof | Composition |
| Appliances | Humidifier,Dishwasher,Disposal,Dryer,Microwave,Range,Refrigerator,Washer,Water Softener Owned |
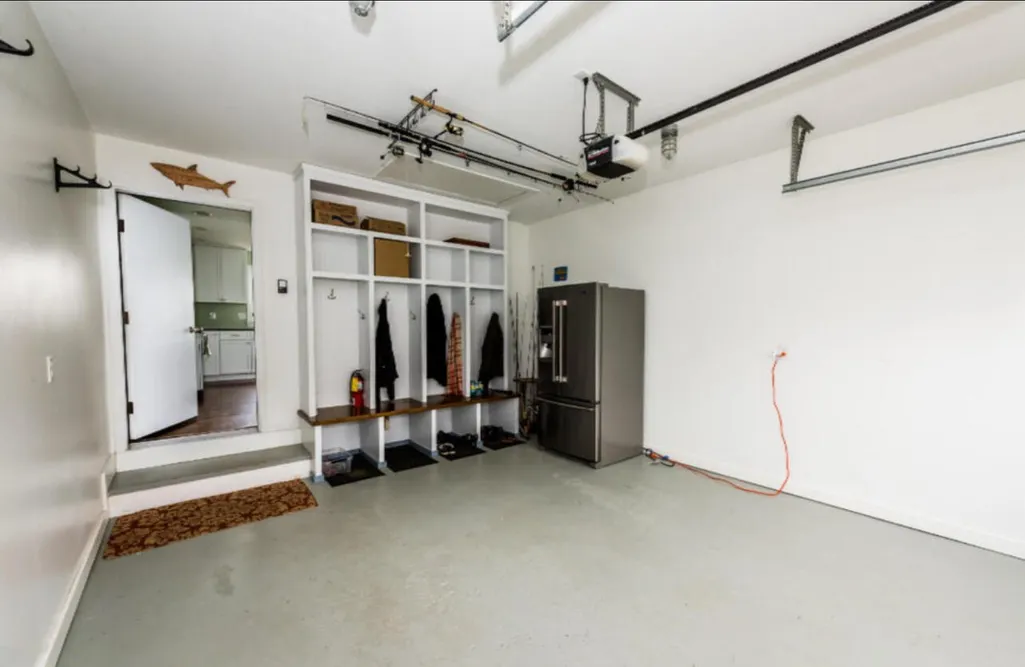
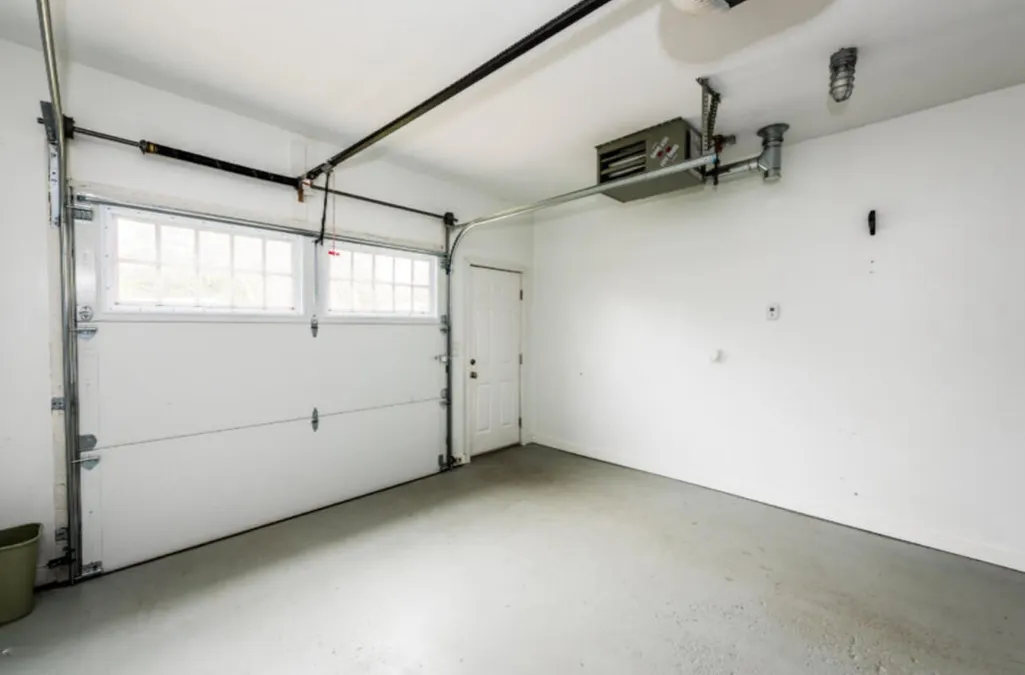
| Garage Spaces | 1.0 |
| Architectural Style | Ranch |
| Construction Materials | Block,Vinyl Siding |
| Year Built | 1948 |
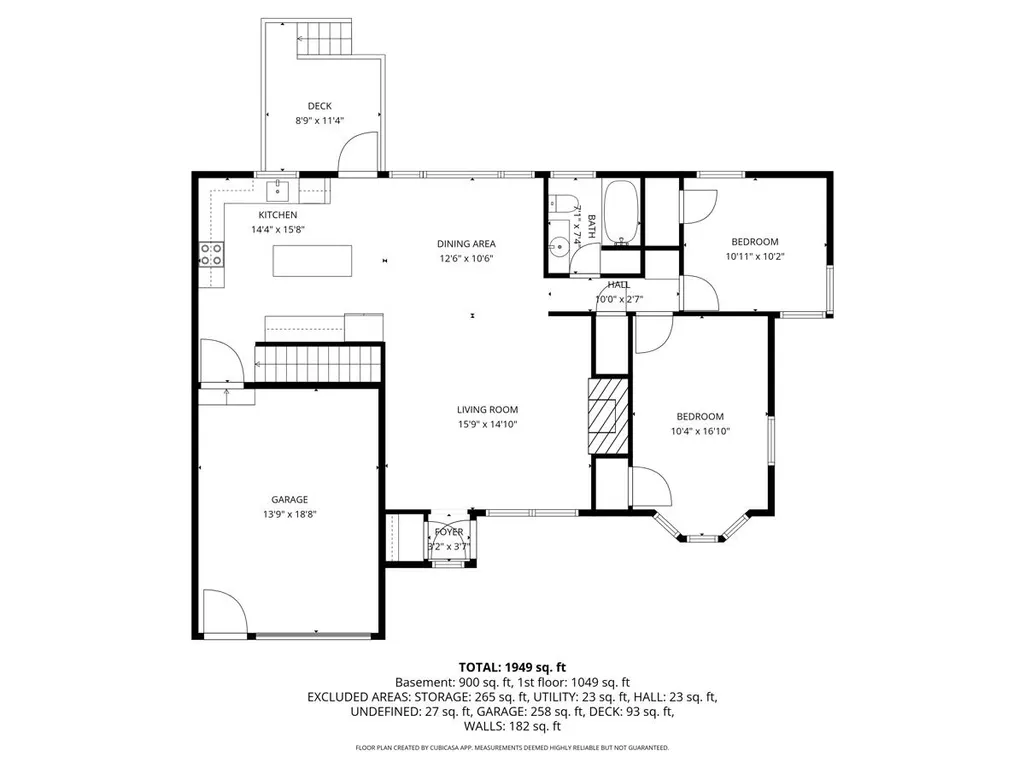
| Stories Count | 1 |
| Township | Berrien Springs Vllg |
| Property Subtype | Single Family Residence |
| Tax Year | 2024 |
| Ownership | Private Owned |
| Waterfront Features | Lake |
| County | Berrien |
| New Construction | No |
| Property Type | Residential |
| Attached Garage | Yes |
| Garage Y/N | Yes |
| Total Rooms | 6 |
| Full Baths | 2 |
| Status | Active |
| Directions | US 31 north to exit 13 Berrien Springs. Head east towards the Village of Berrien Springs. Turn left onto E Snow. Rd. then turn right onto S Mechanic Street. Take S. Mechanic untill it dead ends at |
| City | Berrien Springs |
| Body of Water | Lake Chapin |
| High School District | Berrien Springs |
| Lot Size Units | Acres |
| Lot Size Square Feet | 11391.0 |
| Carport Y/N | No |
| Listing Terms | Cash,Conventional |
| Land Lease Y/N | No |
| Tax Annual Amount | 4329.0 |
| Home Warranty Y/N | No |
| Lease Renewal Y/N | No |
| Additional Parcels Y/N | No |
| Rent Control Y/N | No |
| Virtual Tour | https://my.matterport.com/show/?m=auAHLEpEd1p |
| Standard Status | Active |
| Occupancy Type | Owner |
| Tax Assessed Value | 149701 |
| MobileHomeRemainsYN | No |
| Legal Description | COM AT SE COR OF BLK 2 PARK SUBDN VILLAGE OF BERRIEN SPRINGS TH NW ALONG E LINE 146.25' TH W TO SR'LY LINE OF BLK TH ALONG MECHANIC ST 181.23' TO BEG |
| Senior Community | None |
Interior Features
| Interior Amenities | Ceiling Fan(s),Broadband,Center Island,Eat-in Kitchen |
|---|---|
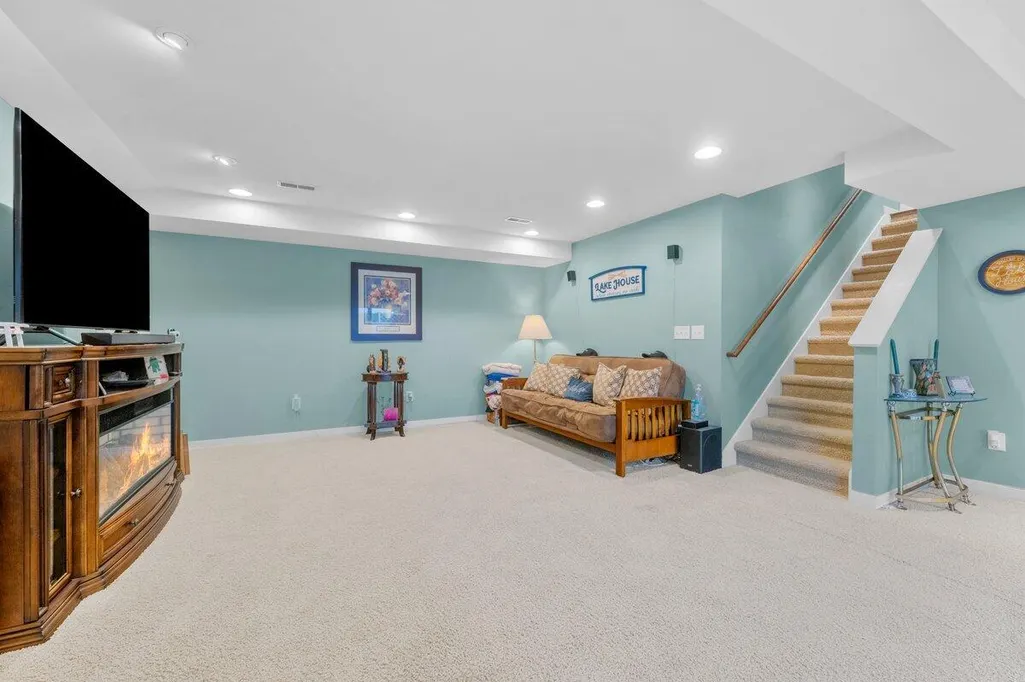
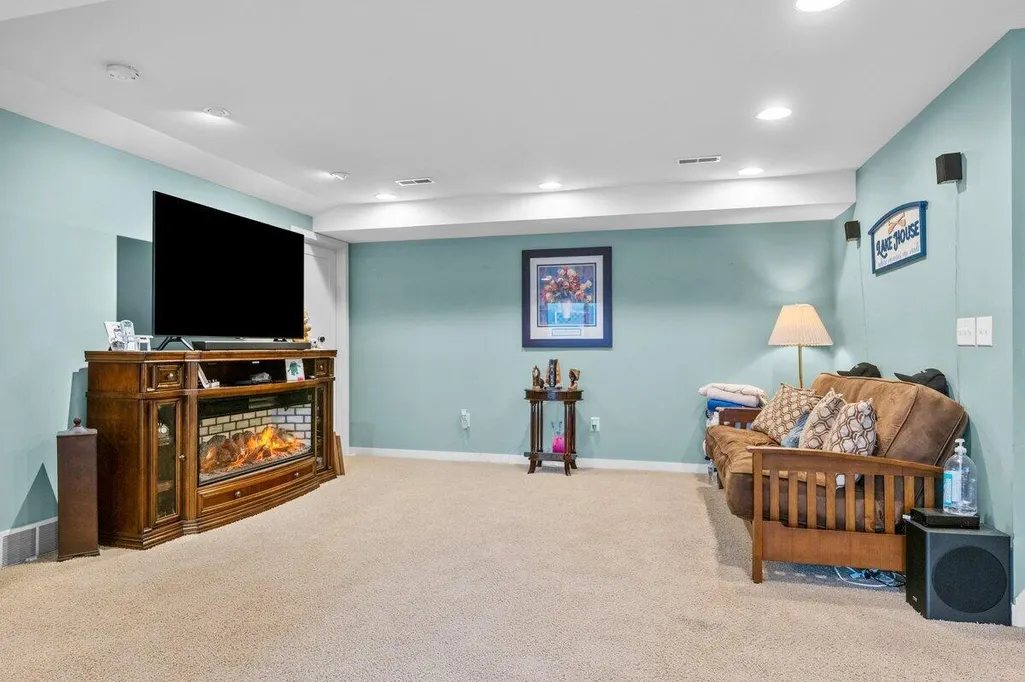
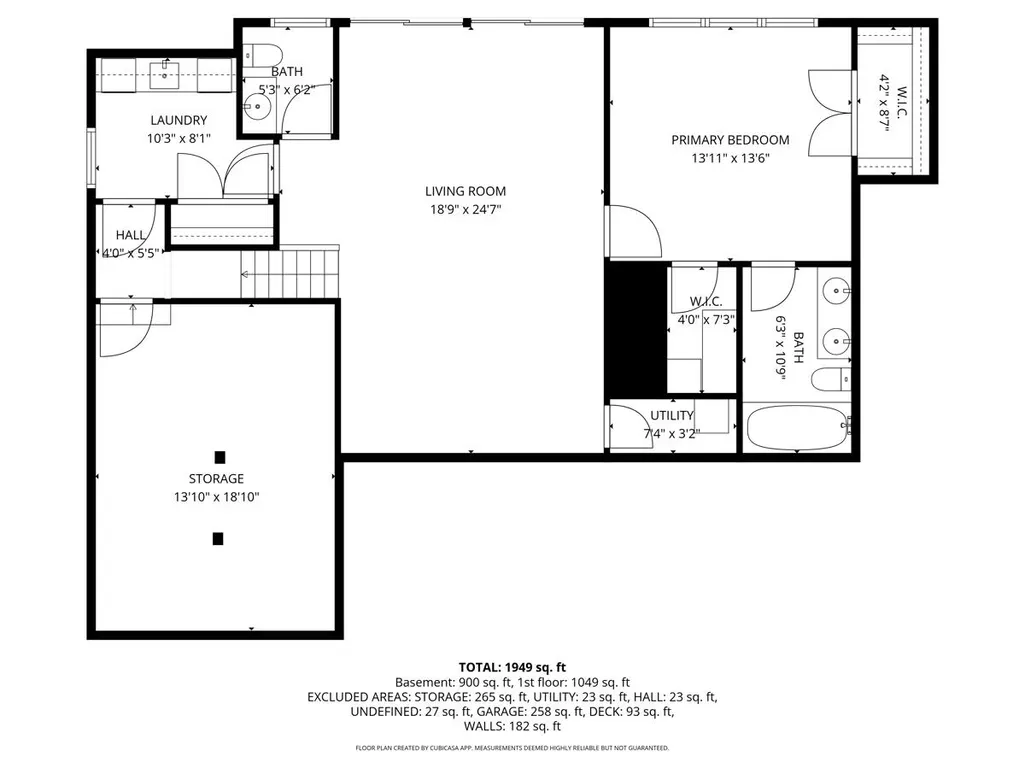
| Basement | Full,Walk-Out Access |
| Flooring | Carpet,Wood |
| Total Fireplaces | 1 |
| Fireplace Features | Living Room |
| Air Conditioning Y/N | Yes |
| Heating Y/N | Yes |
| Window Features | Replacement,Insulated Windows,Window Treatments |
| Fireplace Y/N | Yes |
| Half Baths | 1 |
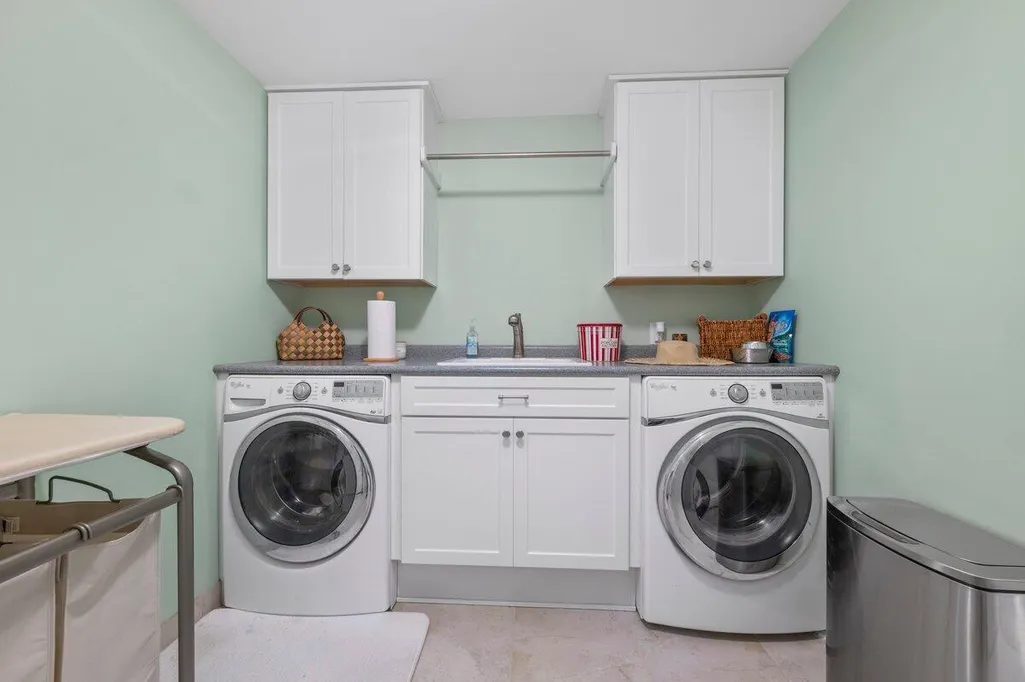
| Laundry Features | Laundry Room,Lower Level,Sink,Washer Hookup |
| Total Bedrooms | 3 |
| Below Grade Finished Area | 0.0 |
| Main Level Bedrooms | 2 |
| Total Baths | 3 |
Exterior Features
| Exterior Amenities | Balcony |
|---|---|
| Parking Features | Garage Faces Front,Attached |
| Lot Features | Level,Rolling Hills |
| Water Source | Public |
| Lot Size Area | 0.26 |
| Spa | No |
| Building Area Total | 1176.0 |
| Lot Dimensions | 136 x 146 x 181 |
| Lot Size Acres | 0.26 |
| Road Surface Type | Paved |
| Waterfront Y/N | Yes |
| Crops Included Y/N | No |
| Horse Y/N | No |
| Irrigation Water Rights Y/N | No |
| Dock | True |
| Private Frontage | True |
| View | True |
| All Sports | True |
Amenities
- Foreclosure
- Views
- Short Sale
- New Construction
- Adult 55+
- Lease To Own
- No HOA Fees
- Furnished
- Primary On Main
- Air Conditioning
- Seller Finance
- Green
- Fixer Upper
- Horse
- Golf
- Fireplace
- Deck
- Garage
- Basement
- Pool
Property vs Single Family Average in 49103
Price
Taxes
Year Built
Visits
 Listing information is provided by Participants of the MichRIC MLS. IDX information is provided exclusively for personal, non-commercial use, and may not be used for any purpose other than to identify prospective properties consumers may be interested in purchasing. Information deemed reliable but not guaranteed. ©: MichRIC MLS. Last Update September 13, 2026 11:51 AM UTC
